

Listing Courtesy of:  bridgeMLS / Listed By: Jing Xue, Coldwell Banker Realty
 bridgeMLS / Listed By: Jing Xue, Coldwell Banker Realty
 277 Goldfield Pl San Ramon, CA 94582
Active (2 Days)
$2,058,000 (USD)
OPEN HOUSE TIMES
-
OPENSat, Oct 101:00 pm - 4:00 pm
-
OPENSun, Oct 111:30 pm - 4:30 pm
Description
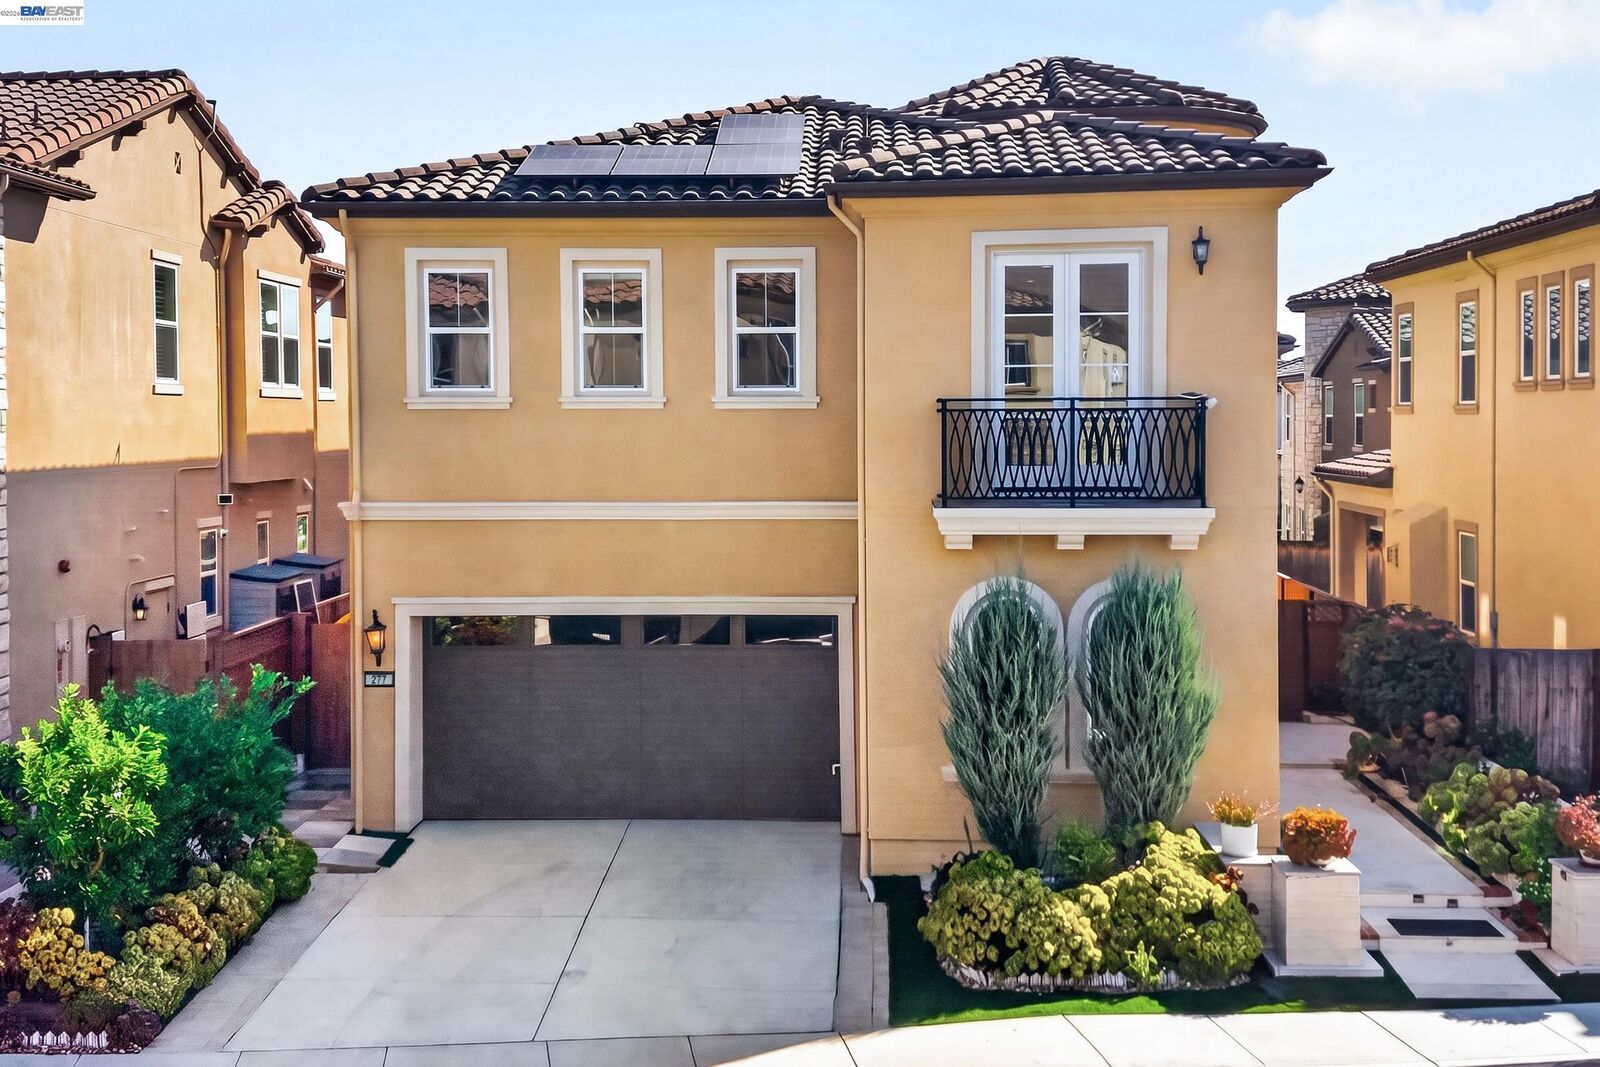
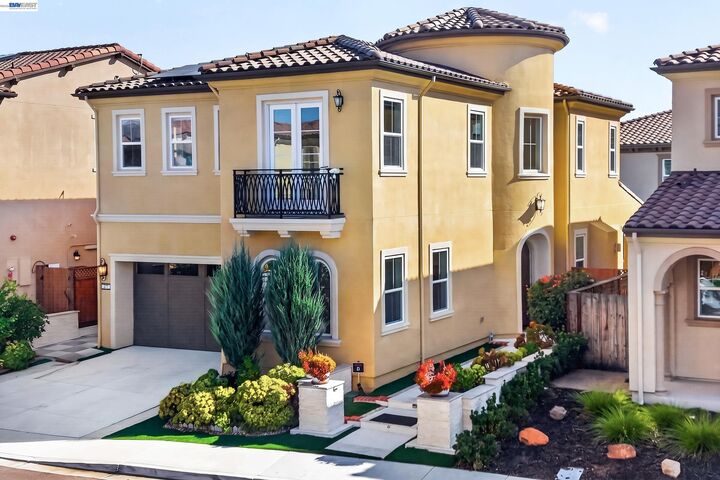
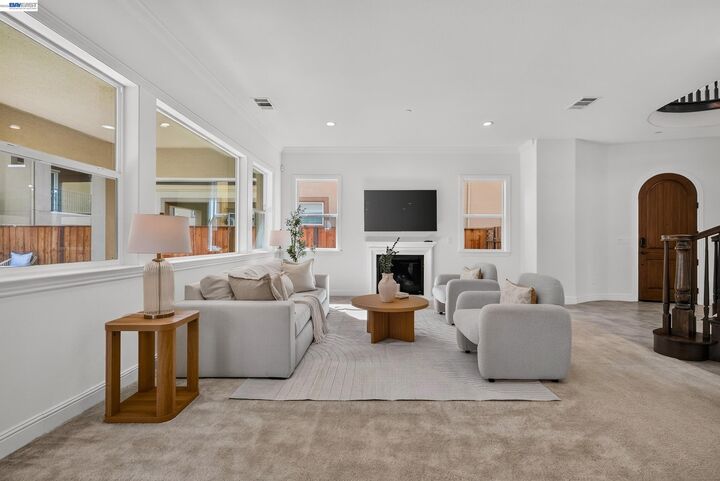
Tucked away in the prestigious Gale Ranch community, this elegant Toll Brothers home combines timeless design, functional living, and an exceptional location. A thoughtfully designed floor plan features a desirable downstairs junior suite, perfect for guests or multigenerational living. The dramatic spiral staircase welcomes you to a light-filled interior with soaring ceilings and an open-concept layout. At the heart of the home is a gourmet kitchen complete with a large center island, premium stainless steel appliances, abundant cabinetry, and a walk-in pantry—ideal for everyday living and entertaining. Upstairs, the expansive primary suite offers custom closet systems and a luxurious spa-inspired bath with dual vanities, a soaking tub, a separate shower, and a private California room. A spacious loft provides endless flexibility as a media room, home office, or play area. Beautifully landscaped front and back yards create inviting outdoor spaces for relaxation and entertaining. Located within a top-rated school district and just a short walk to Bella Vista Elementary School and neighborhood parks, this exceptional home offers the perfect blend of luxury, comfort, and convenience.
MLS #:
41149999
41149999
Lot Size
4,386 SQFT
4,386 SQFT
Type
Single-Family Home
Single-Family Home
Year Built
2020
2020
Style
Contemporary
Contemporary
County
Contra Costa County
Contra Costa County
Community
Gale Ranch
Gale Ranch
Listed By
Jing Xue, DRE #02066062 CA, Coldwell Banker Realty
Yuhui "Evy" Pu, DRE #02252600 CA, Coldwell Banker Realty
Yuhui "Evy" Pu, DRE #02252600 CA, Coldwell Banker Realty
Source
bridgeMLS
Last checked Oct 9 2026 at 3:11 PM GMT+0000
bridgeMLS
Last checked Oct 9 2026 at 3:11 PM GMT+0000
Bathroom Details
- Full Bathrooms: 3
- Partial Bathroom: 1
Interior Features
- Dishwasher
- Gas Range
- Laundry: Laundry Room
- Counter - Solid Surface
Kitchen
- Counter - Solid Surface
- Dishwasher
- Gas Range/Cooktop
- Disposal
- Kitchen Island
Subdivision
- Gale Ranch
Lot Information
- Premium Lot
Property Features
- Fireplace: Family Room
- Fireplace: 1
Heating and Cooling
- Zoned
- Central Air
Pool Information
- None
Homeowners Association Information
- Dues: $32/Monthly
Flooring
- Tile
- Carpet
Exterior Features
- Roof: Tile
Utility Information
- Sewer: Public Sewer
Garage
- Garage
Parking
- Attached
- Garage Door Opener
Stories
- 2
Living Area
- 2,909 sqft
Location
Estimated Monthly Mortgage Payment
*Based on Fixed Interest Rate withe a 30 year term, principal and interest only
Listing price
Down payment
%
Interest rate
%Mortgage calculator estimates are provided by Coldwell Banker Real Estate LLC and are intended for information use only. Your payments may be higher or lower and all loans are subject to credit approval.
Disclaimer: Bay East© 2026. CCAR ©2026. bridgeMLS ©2026. Information Deemed Reliable But Not Guaranteed. This information is being provided by the Bay East MLS, or CCAR MLS, or bridgeMLS. The listings presented here may or may not be listed by the Broker/Agent operating this website. This information is intended for the personal use of consumers and may not be used for any purpose other than to identify prospective properties consumers may be interested in purchasing. Data last updated at: 10/9/26 08:11
