

 Listed by MLSlistings Inc. / Listed By: Madelyn "Lyn" Cobb, Coldwell Banker Realty - Contact: 650-464-2622
 600 Wallea Drive Menlo Park, CA 94025
Active (1 Days)
$5,500,000 (USD)
OPEN HOUSE TIMES
-
OPENSat, Oct 101:00 pm - 4:00 pm
-
OPENSun, Oct 111:00 pm - 4:00 pm
-
OPENSat, Oct 171:00 pm - 4:00 pm
-
OPENSun, Oct 181:00 pm - 4:00 pm
show more
show more

Description
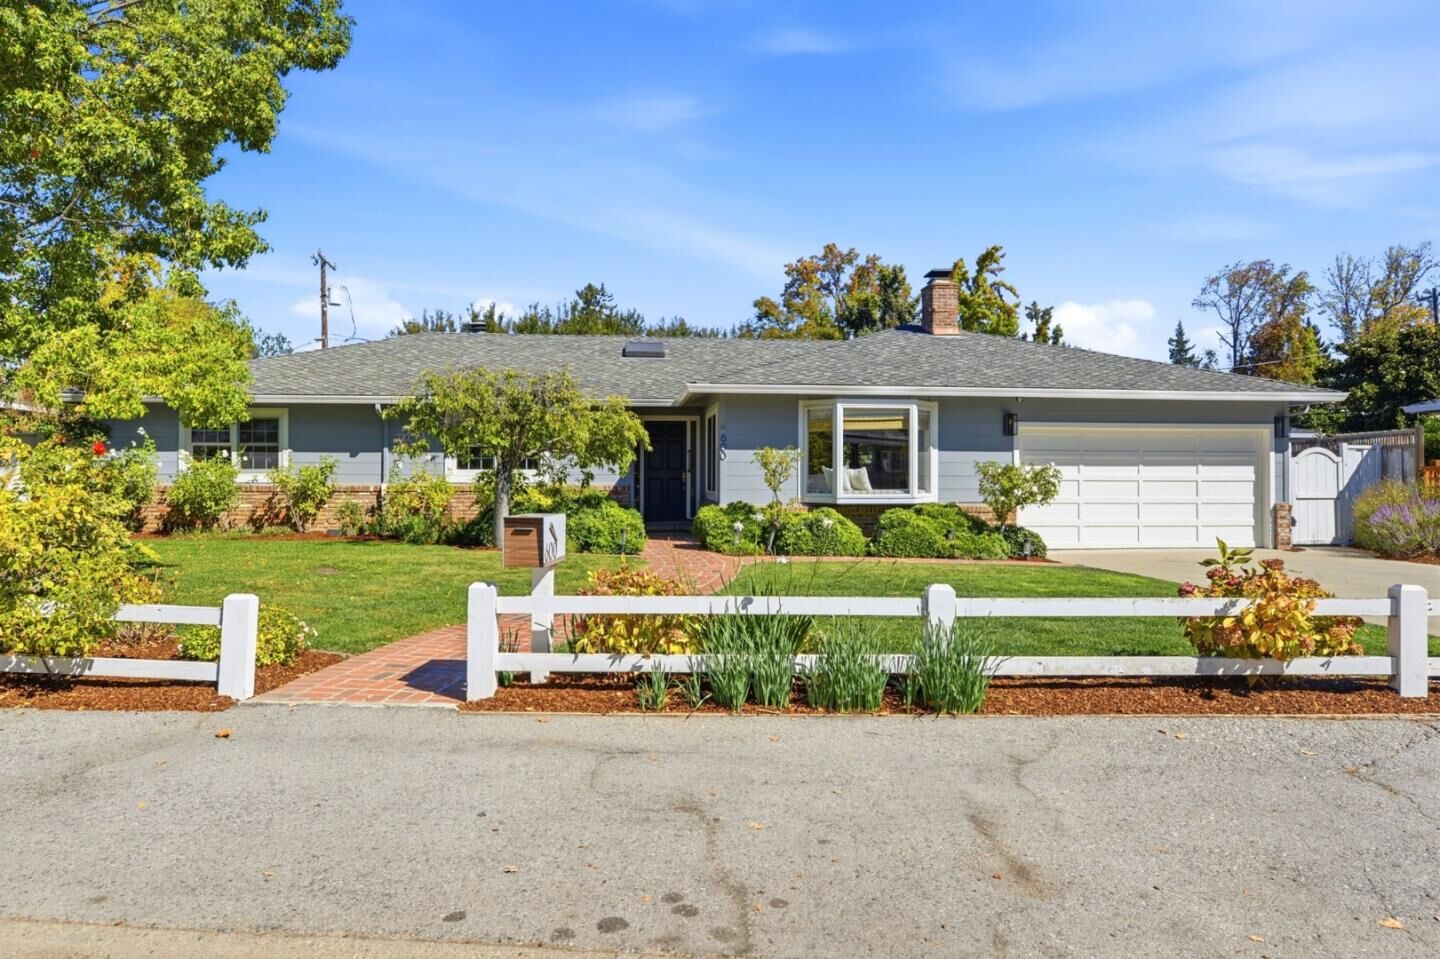
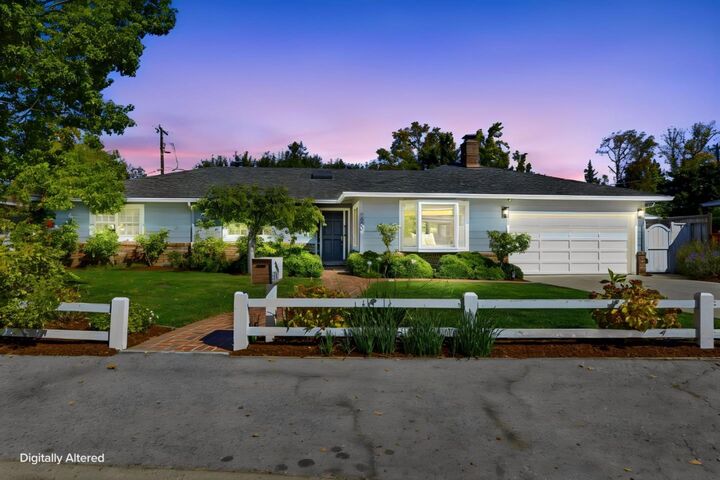
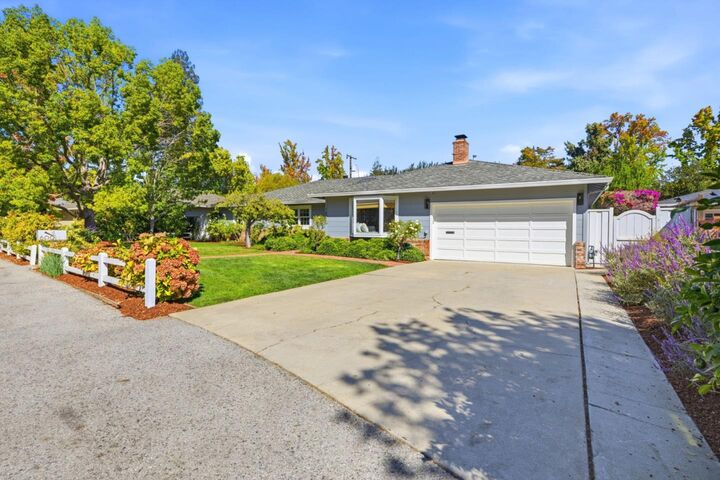
Located in fabulous West Menlo Park location, this 3-bedroom, 3-bathroom home plus office offers 2,180 sq. ft. of living space with hardwood flooring throughout and tite flooring in the bathrooms. The kitchen features custom cabinetry, soft close and slide out pantry shelves, quartz countertops, a gas cooktop, double ovens, dishwasher, microwave, refrigerator, garbage disposal,casual dining peninsula and skylight that flows into a combined kitchen and family room area with extensive custom cabinetry. The property includes 2 wood burning fireplaces/ . The primary bedroom and additional bedrooms are situated on the ground floor, with walk-in closets. Three full bathrooms: a primary bath with custom stall showers, and skylight. Laundry is conveniently located inside with 220V electric hookup and washer/dryer included. Additional features include central forced air heating, central AC, double pane windows for energy efficiency, a formal dining room, bay and garden windows, and a 2-car garage. The home is within the coveted Menlo Park City Elementary school district, close to downtown and all Menlo Park has to offer.
MLS #:
ML82064057
ML82064057
Lot Size
10,271 SQFT
10,271 SQFT
Type
Single-Family Home
Single-Family Home
Year Built
1950
1950
Style
Ranch
Ranch
Views
Neighborhood
Neighborhood
School District
931
931
County
San Mateo County
San Mateo County
Listed By
Madelyn "Lyn" Cobb, DRE #01332535 CA, Coldwell Banker Realty, Contact: 650-464-2622
Source
MLSlistings Inc.
Last checked Oct 9 2026 at 1:02 PM GMT+0000
MLSlistings Inc.
Last checked Oct 9 2026 at 1:02 PM GMT+0000
Bathroom Details
- Full Bathrooms: 3
Interior Features
- Washer / Dryer
- Inside
- Electricity Hookup (220V)
Kitchen
- Garbage Disposal
- Microwave
- Dishwasher
- Oven - Electric
- Cooktop - Gas
- Oven - Double
- Other
- Refrigerator
- Skylight
- Countertop - Quartz
Lot Information
- Grade - Level
Property Features
- Fenced
- Back Yard
- Sprinklers - Auto
- Sprinklers - Lawn
- Fireplace: Wood Burning
- Foundation: Concrete Perimeter
Heating and Cooling
- Central Forced Air
- Central Ac
Flooring
- Hardwood
- Tile
Exterior Features
- Roof: Composition
Utility Information
- Utilities: Water - Public, Public Utilities
- Sewer: Sewer - Public
- Energy: Double Pane Windows
School Information
- Elementary School: Oak Knoll Elementary
- Middle School: Hillview Middle
- High School: Menlo-Atherton High
Garage
- Attached Garage
Stories
- 1
Living Area
- 2,180 sqft
Additional Information: Menlo Park | 650-464-2622
Location
Estimated Monthly Mortgage Payment
*Based on Fixed Interest Rate withe a 30 year term, principal and interest only
Listing price
Down payment
%
Interest rate
%Mortgage calculator estimates are provided by Coldwell Banker Real Estate LLC and are intended for information use only. Your payments may be higher or lower and all loans are subject to credit approval.
Disclaimer: The data relating to real estate for sale on this website comes in part from the Broker Listing Exchange program of the MLSListings Inc.TM MLS system. Real estate listings held by brokerage firms other than the broker who owns this website are marked with the Internet Data Exchange icon and detailed information about them includes the names of the listing brokers and listing agents. Listing data updated every 30 minutes.
Properties with the icon(s) are courtesy of the MLSListings Inc.
Listing Data Copyright 2026 MLSListings Inc. All rights reserved. Information Deemed Reliable But Not Guaranteed.
Properties with the
 icon(s) are courtesy of the MLSListings Inc.
 Listing Data Copyright 2026 MLSListings Inc. All rights reserved. Information Deemed Reliable But Not Guaranteed.
