

 Listed by MLSlistings Inc. / Listed By: Tami Chiu, Coldwell Banker Realty - Contact: 650-867-7634
 653 Matsonia Drive Foster City, CA 94404
Active (1 Days)
$2,398,000 (USD)
OPEN HOUSE TIMES
-
OPENFri, Oct 94:30 pm - 6:30 pm
-
OPENSat, Oct 101:00 pm - 4:00 pm
-
OPENSun, Oct 111:00 pm - 4:00 pm
-
OPENTue, Oct 1311:00 am - 1:00 pm
show more
show more

Description
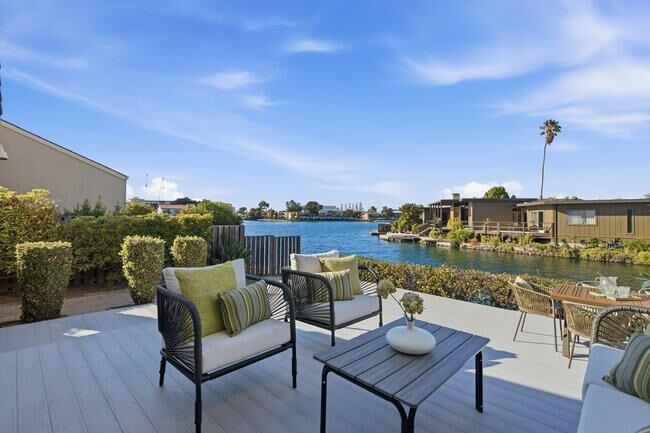
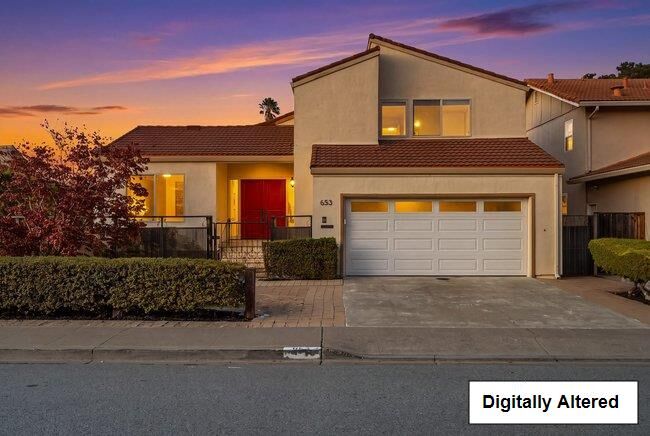
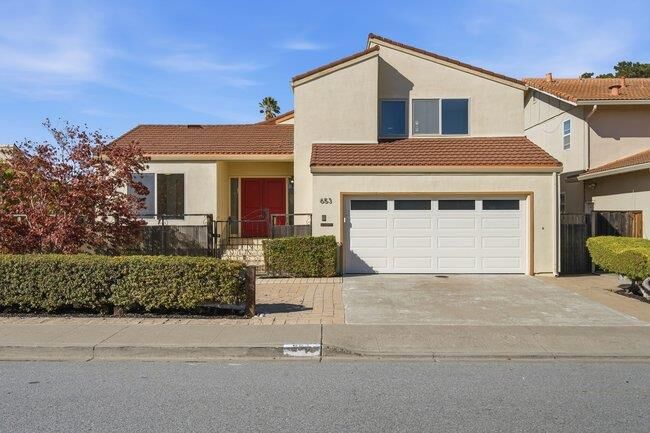
Enjoy the best of waterfront living in this beautiful 4 bedroom, 3 bath home offering 2,190 square feet of comfortable living space on a generous 7,878 square foot lot. Perfectly positioned along a scenic canal with expansive water views, this home provides a peaceful setting with beautiful natural light and tranquil surroundings. The thoughtfully designed floor plan includes a bedroom and full bathroom on the main level, providing flexibility for guests, extended family, or a private home office. The home has been tastefully refreshed throughout, featuring an updated kitchen, brand new carpet, freshly painted interior, and new light fixtures. Large windows invite natural light and highlight the peaceful waterfront setting. Enjoy the ultimate outdoor lifestyle with a large waterfront backyard featuring a spacious deck designed for entertaining or outdoor dining. Bring your boat and enjoy the freedom of cruising right from your own backyard- creating the perfect setting for unforgettable days on the water or chasing the sunsets. Located in a highly convenient neighborhood, the home is just minutes from restaurants, Starbucks, Brewer Island Elementary School, the PJCC, weekly Farmers Market, and the newly built community center. Welcome Home!
MLS #:
ML82063918
ML82063918
Lot Size
7,878 SQFT
7,878 SQFT
Type
Single-Family Home
Single-Family Home
Year Built
1973
1973
Views
Water, Water Front
Water, Water Front
School District
938
938
County
San Mateo County
San Mateo County
Listed By
Tami Chiu, DRE #01414538 CA, Coldwell Banker Realty, Contact: 650-867-7634
Source
MLSlistings Inc.
Last checked Oct 9 2026 at 6:36 PM GMT+0000
MLSlistings Inc.
Last checked Oct 9 2026 at 6:36 PM GMT+0000
Bathroom Details
- Full Bathrooms: 3
Interior Features
- Washer / Dryer
- In Utility Room
Kitchen
- Microwave
- Oven Range - Electric
- Countertop - Granite
- Refrigerator
Property Features
- Fireplace: Wood Burning
- Foundation: Concrete Perimeter
- Foundation: Crawl Space
Heating and Cooling
- Central Forced Air
- None
Flooring
- Carpet
Exterior Features
- Roof: Tile
Utility Information
- Utilities: Water - Public, Public Utilities
- Sewer: Sewer - Public
School Information
- Elementary School: Brewer Island Elementary
- Middle School: Bowditch Middle
- High School: San Mateo High
Garage
- Attached Garage
Stories
- 2
Living Area
- 2,180 sqft
Additional Information: Burlingame | 650-867-7634
Location
Estimated Monthly Mortgage Payment
*Based on Fixed Interest Rate withe a 30 year term, principal and interest only
Listing price
Down payment
%
Interest rate
%Mortgage calculator estimates are provided by Coldwell Banker Real Estate LLC and are intended for information use only. Your payments may be higher or lower and all loans are subject to credit approval.
Disclaimer: The data relating to real estate for sale on this website comes in part from the Broker Listing Exchange program of the MLSListings Inc.TM MLS system. Real estate listings held by brokerage firms other than the broker who owns this website are marked with the Internet Data Exchange icon and detailed information about them includes the names of the listing brokers and listing agents. Listing data updated every 30 minutes.
Properties with the icon(s) are courtesy of the MLSListings Inc.
Listing Data Copyright 2026 MLSListings Inc. All rights reserved. Information Deemed Reliable But Not Guaranteed.
Properties with the
 icon(s) are courtesy of the MLSListings Inc.
 Listing Data Copyright 2026 MLSListings Inc. All rights reserved. Information Deemed Reliable But Not Guaranteed.
